
CORNER DOORS
Take the corner out of the room. Our corner doors meet at 90 degrees on two walls, either as a floating corner that opens completely when the doors slide back, or as a fixed glass-to-glass corner with no aluminium in it at all.
Corners are one of the things we are asked for most, and one of the hardest to get right. Every corner door is drawn by our own CAD team for its opening, with the details at the corner, the head and the threshold, and you approve those drawings before anything is made.
THE OPTIONS

FLOATING CORNER
Sliding panels on both walls meet at the corner and slide away from it, so when the doors are open the corner is open too. Two or three panels on each wall.
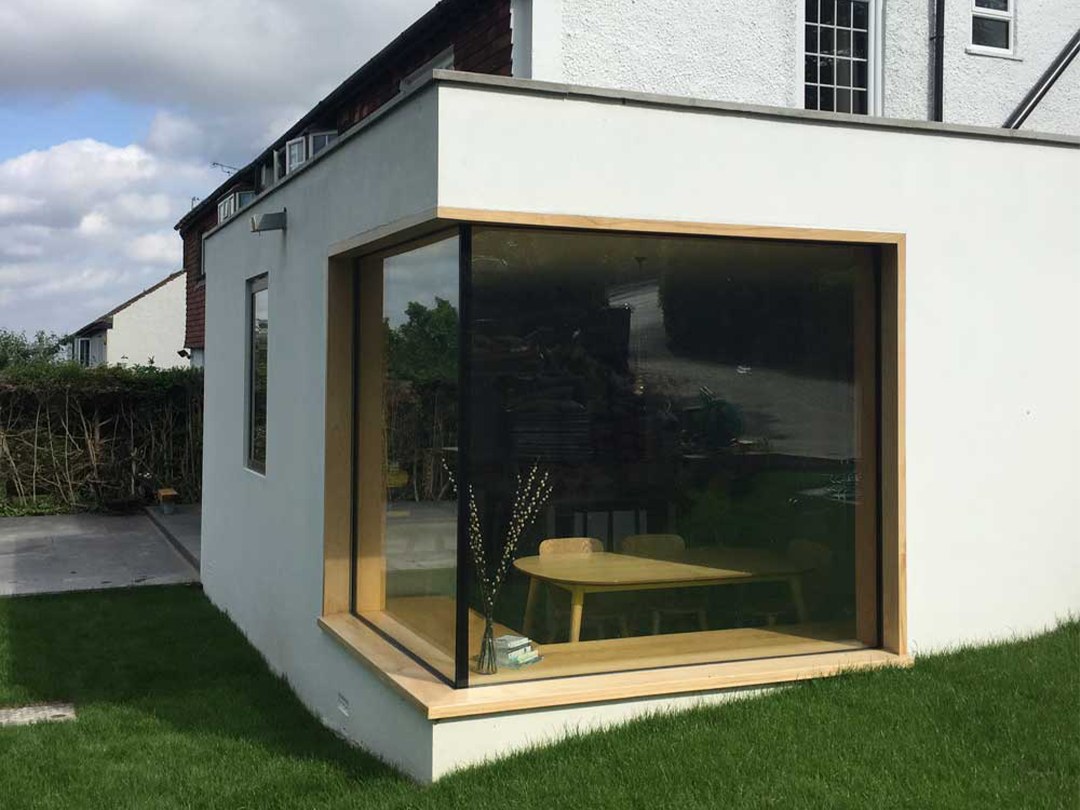
GLASS-TO-GLASS CORNER
Where the corner does not need to open, two fixed panes meet glass to glass with a slim silicone joint, with sliding doors on one or both walls.
THE THRESHOLD
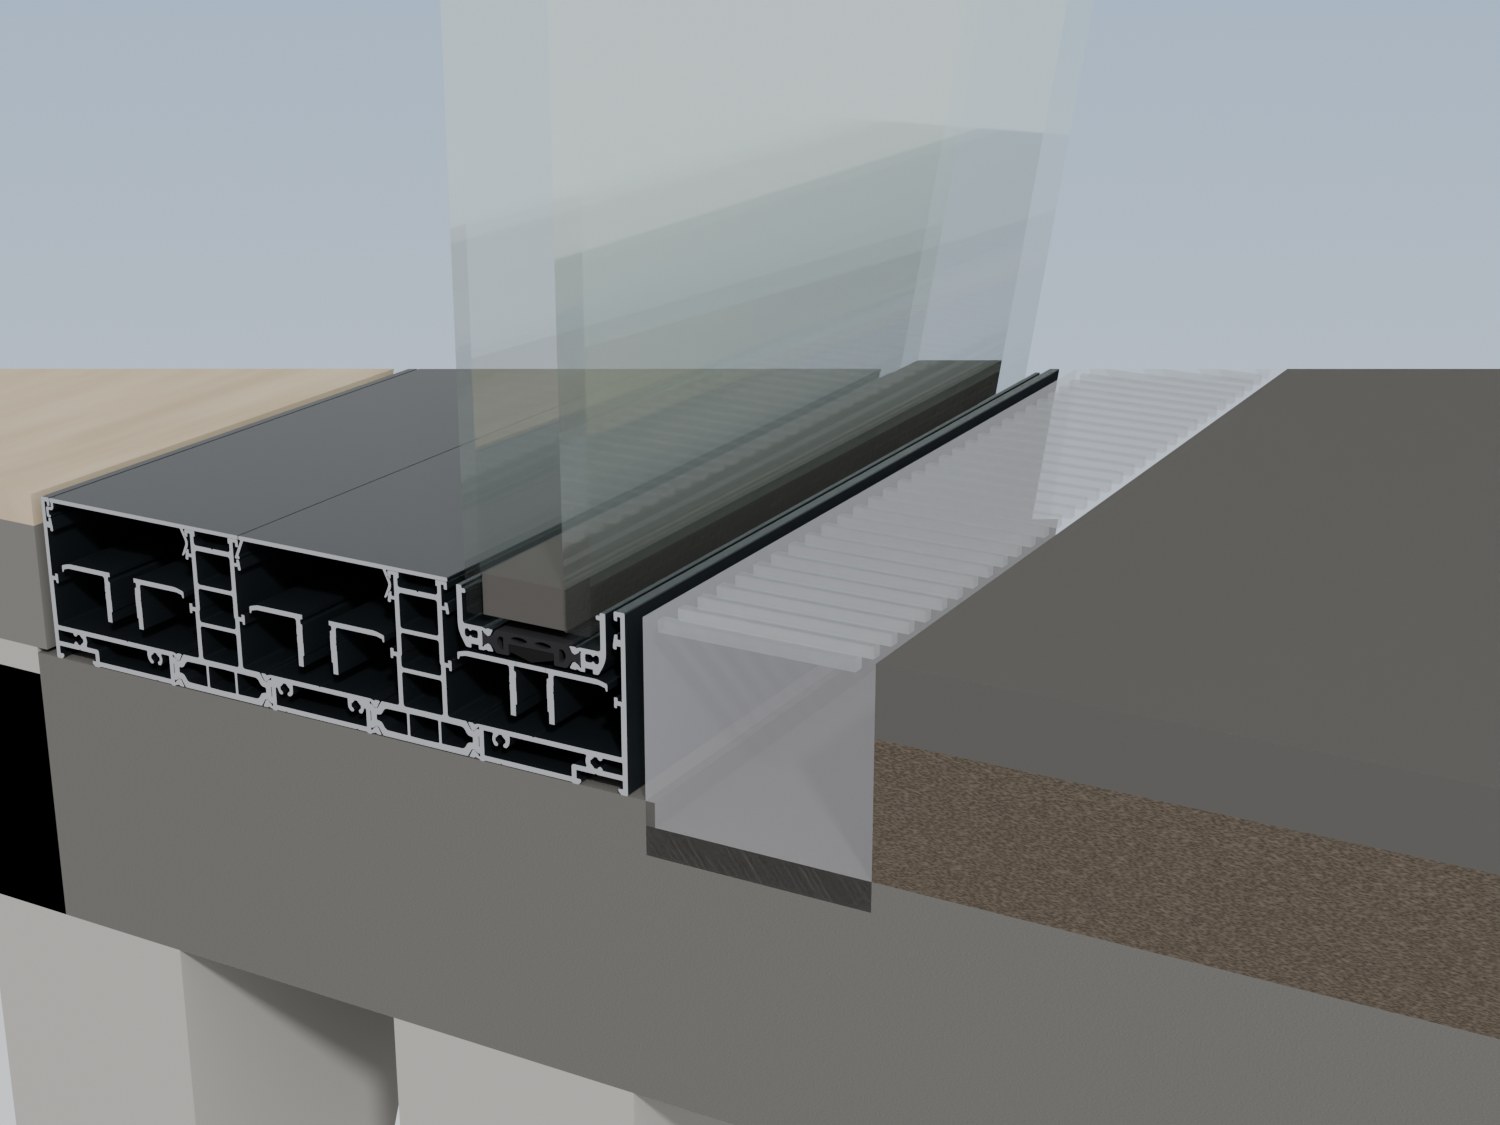
CONCEALED BASE
The frame is set down into the floor, so inside and outside finish level with each other and there is no step.
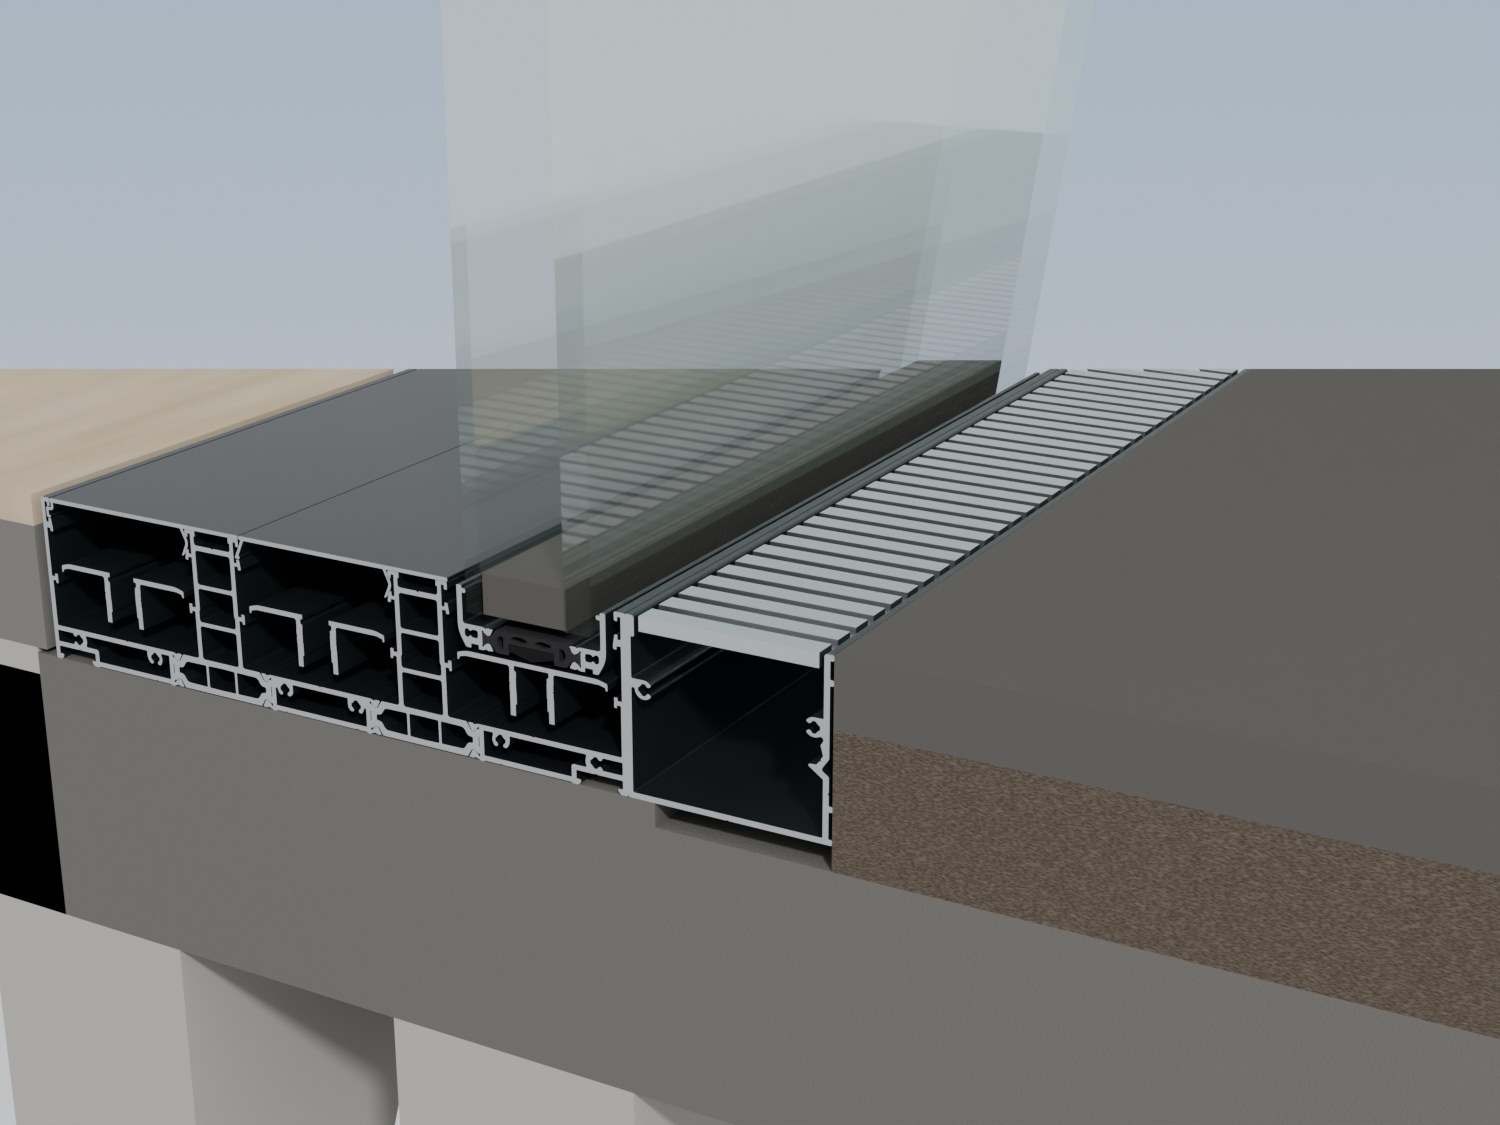
DRAINAGE GULLY
A drainage channel with a grille runs along the outside of the frame and carries rainwater away from the threshold.
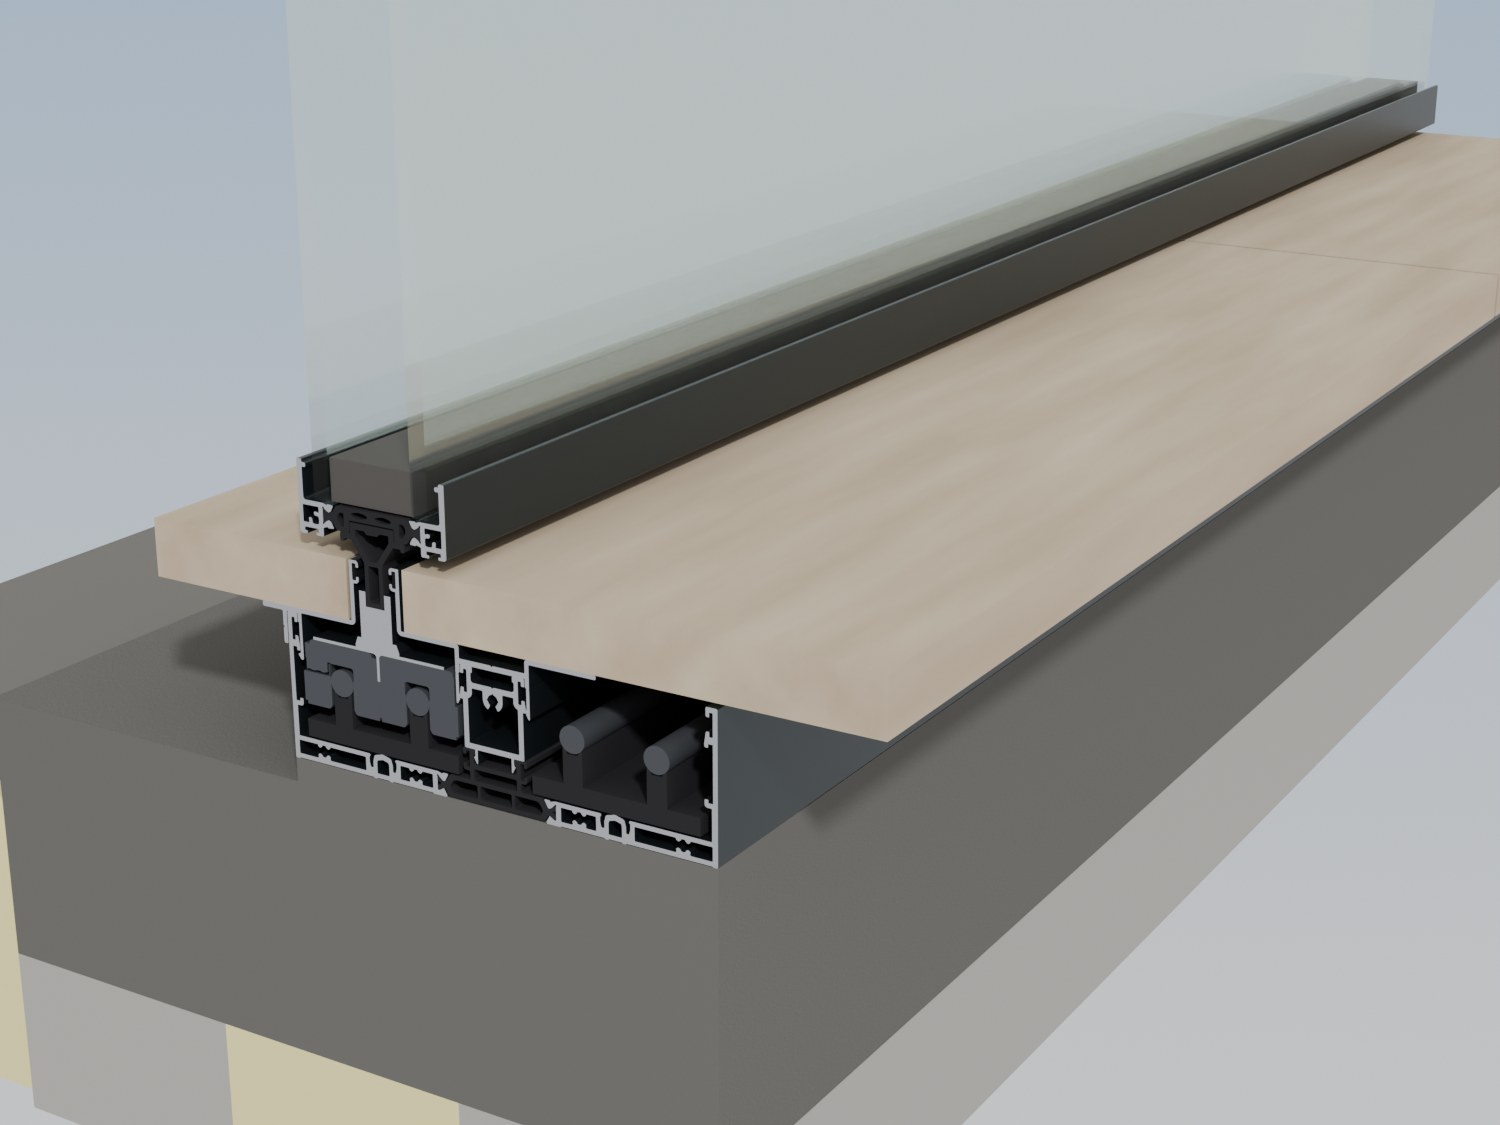
INVISIBLE THRESHOLD
The whole frame drops below the floor, so all that shows is the bottom edge of the sliding panels. Shown with magnetic runners.
KEY FEATURES

TWO OR THREE PANELS ON EACH WALL, EQUAL OR UNEQUAL

20MM SIGHTLINES ON THE COR-VISION SYSTEM

ANY RAL COLOUR, WITH DUAL COLOUR (ONE COLOUR OUTSIDE, ANOTHER INSIDE) AVAILABLE

MADE IN OUR OWN FACTORY IN KENT, FROM CORTIZO ALUMINIUM SYSTEMS
DRAWN BY OUR IN-HOUSE CAD TEAM: YOU APPROVE THE DRAWINGS BEFORE ANYTHING IS MADE
WHAT OUR CLIENTS SAY
“The corner sliding doors, in particular, have added a huge wow factor to our living space and we constantly get compliments on them.”
Homeowner, new build, Google review
CORNER GALLERY


