
AVS19 PAS24
FRAMELESS SLIDING DOORS, ENHANCED WITH A PAS 24 LOCKING SYSTEM
AVS19 PAS 24 is a revolutionary frameless sliding door system that harnesses the inherent properties of aluminium to achieve a secure, durable, and minimalist design. The door system incorporates cutting-edge double glazing and thermally broken aluminium profiles with PVCu insets, resulting in ultra-slim vertical sight lines, as thin as 20mm, and unprecedented thermal efficiency. This innovative approach ensures maximum daylight floods into the home, reflecting a key principle in modern architecture.
This system has been enhanced with a PAS 24 locking system, the external frame is designed to be incorporated into the building fabric giving a flush threshold and ensuring you see clean lines and have peace of mind with a high-security locking mechanism.
With multiple configurations available – your imagination is the limit. If we haven’t done it, we will try and find a way to make your dreams possible.
THE DATA
KEY FEATURES
TECHNICAL DATA

VIRTUALLY UNLIMITED RANGE OF FINISHES AND RAL, SYNTHA PULVIN OR BS COLOUR CHOICES


U-VALUE1.3W/m2K (USING A 1.1W/m2K GLASS UNIT) AIR PERMABILITYEN 12207:2000 DOCUMENT QCOMPLIANT MAXIMUM DIMENSION3000MM X 3000MM (ENQUIRE IF YOU WOULD LIKE TO GO OUTSIDE THESE SIZES) FRAME DEPTH44MM APPLICATIONSALL GENERAL LIGHT APPLICATIONS |
WIND RESISTANCEEN 12210:2000 WATER TIGHTNESSEN 12208:2000 DOCUMENT LCOMPLIANT MAXIMUM WEIGHTS500KG (ENQUIRE IF YOU WOULD LIKE TO GO OUTSIDE THIS WEIGHT) GLAZING THICKNESS28-32MM DOUBLE GLAZED UNITS – TRIPLE GLAZING AVAILABLE ON REQUEST |
FEATURES
AVS19 PAS 24 HAVE AN ENHANCED LOCKING SYSTEM AS STANDARD WHILST INCORPORATING A FRAMELESS DESIGN WITH 20MM SIGHTLINES. HAVING A 94% GLAZED SURFACE AND RECESSED TRACKS. THERMALLY BROKEN ALUMINIUM FOR LOW U VALUES.
THE OPTIONS
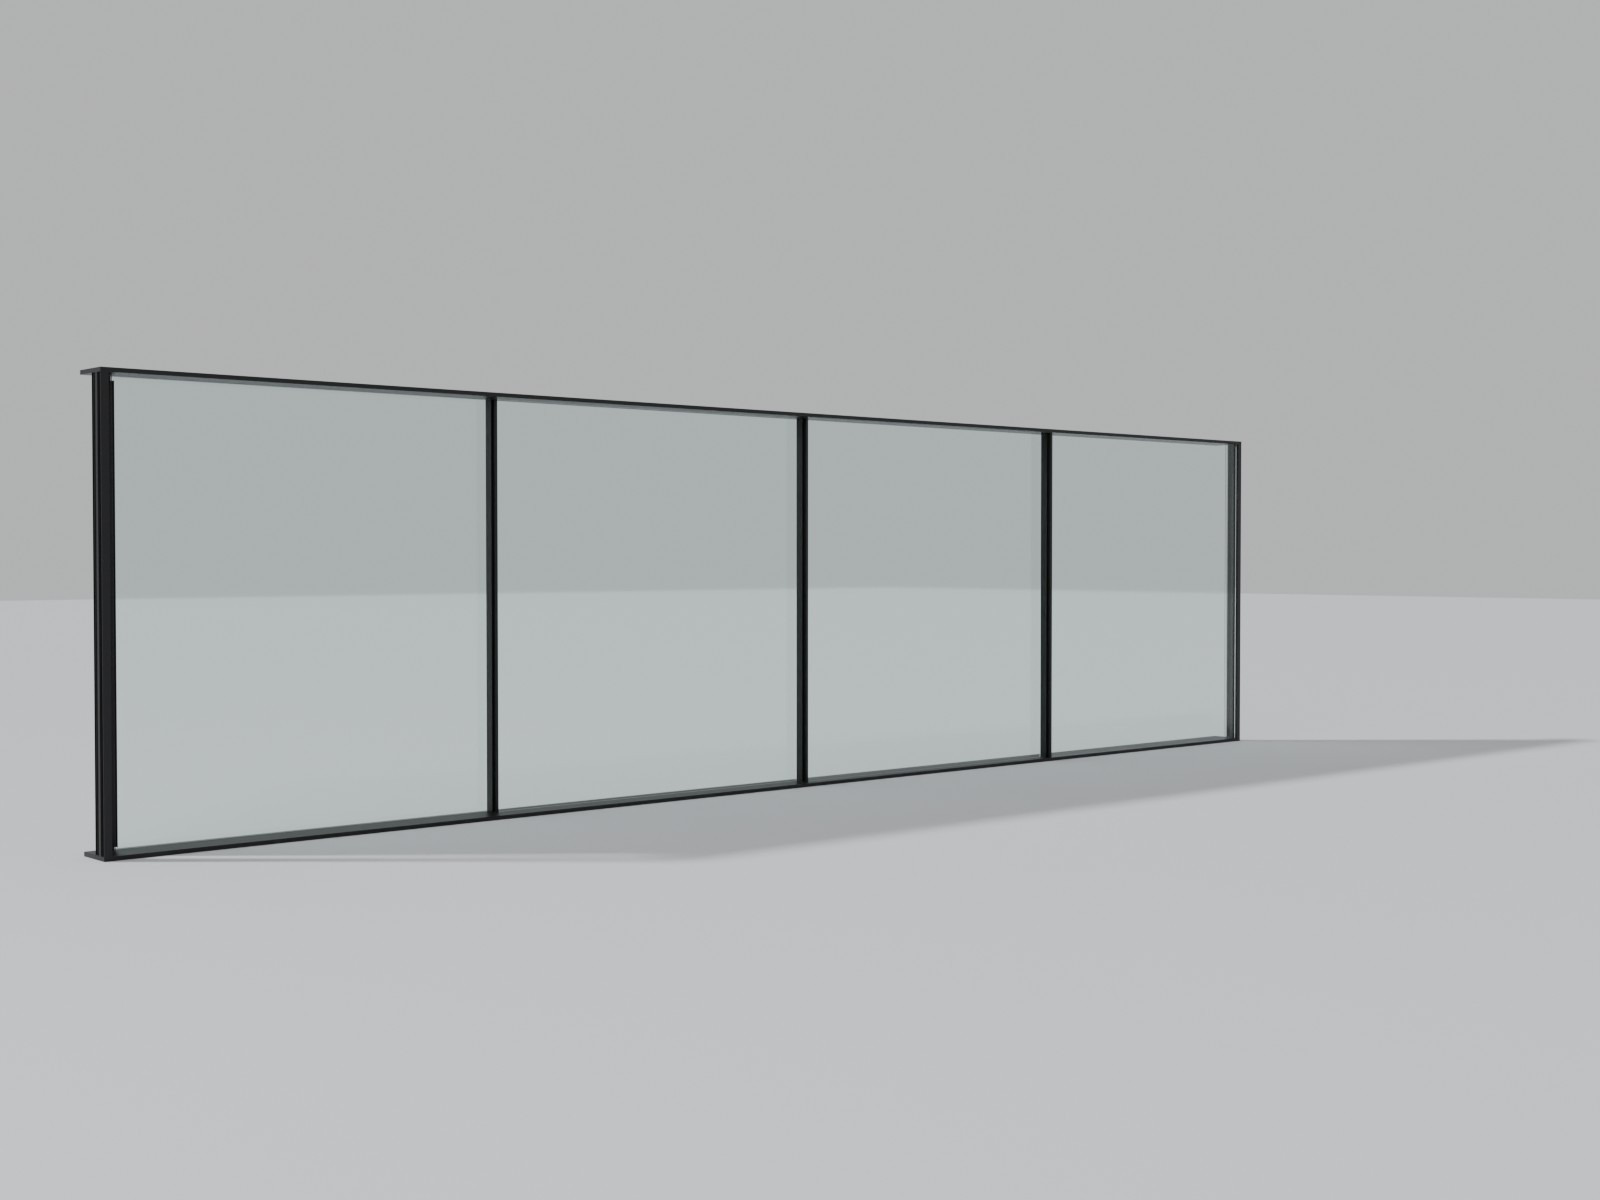
2/3/4 TRACKS
The system allows for up to 4 tracks opening up of a multitude of possibilities and combinations
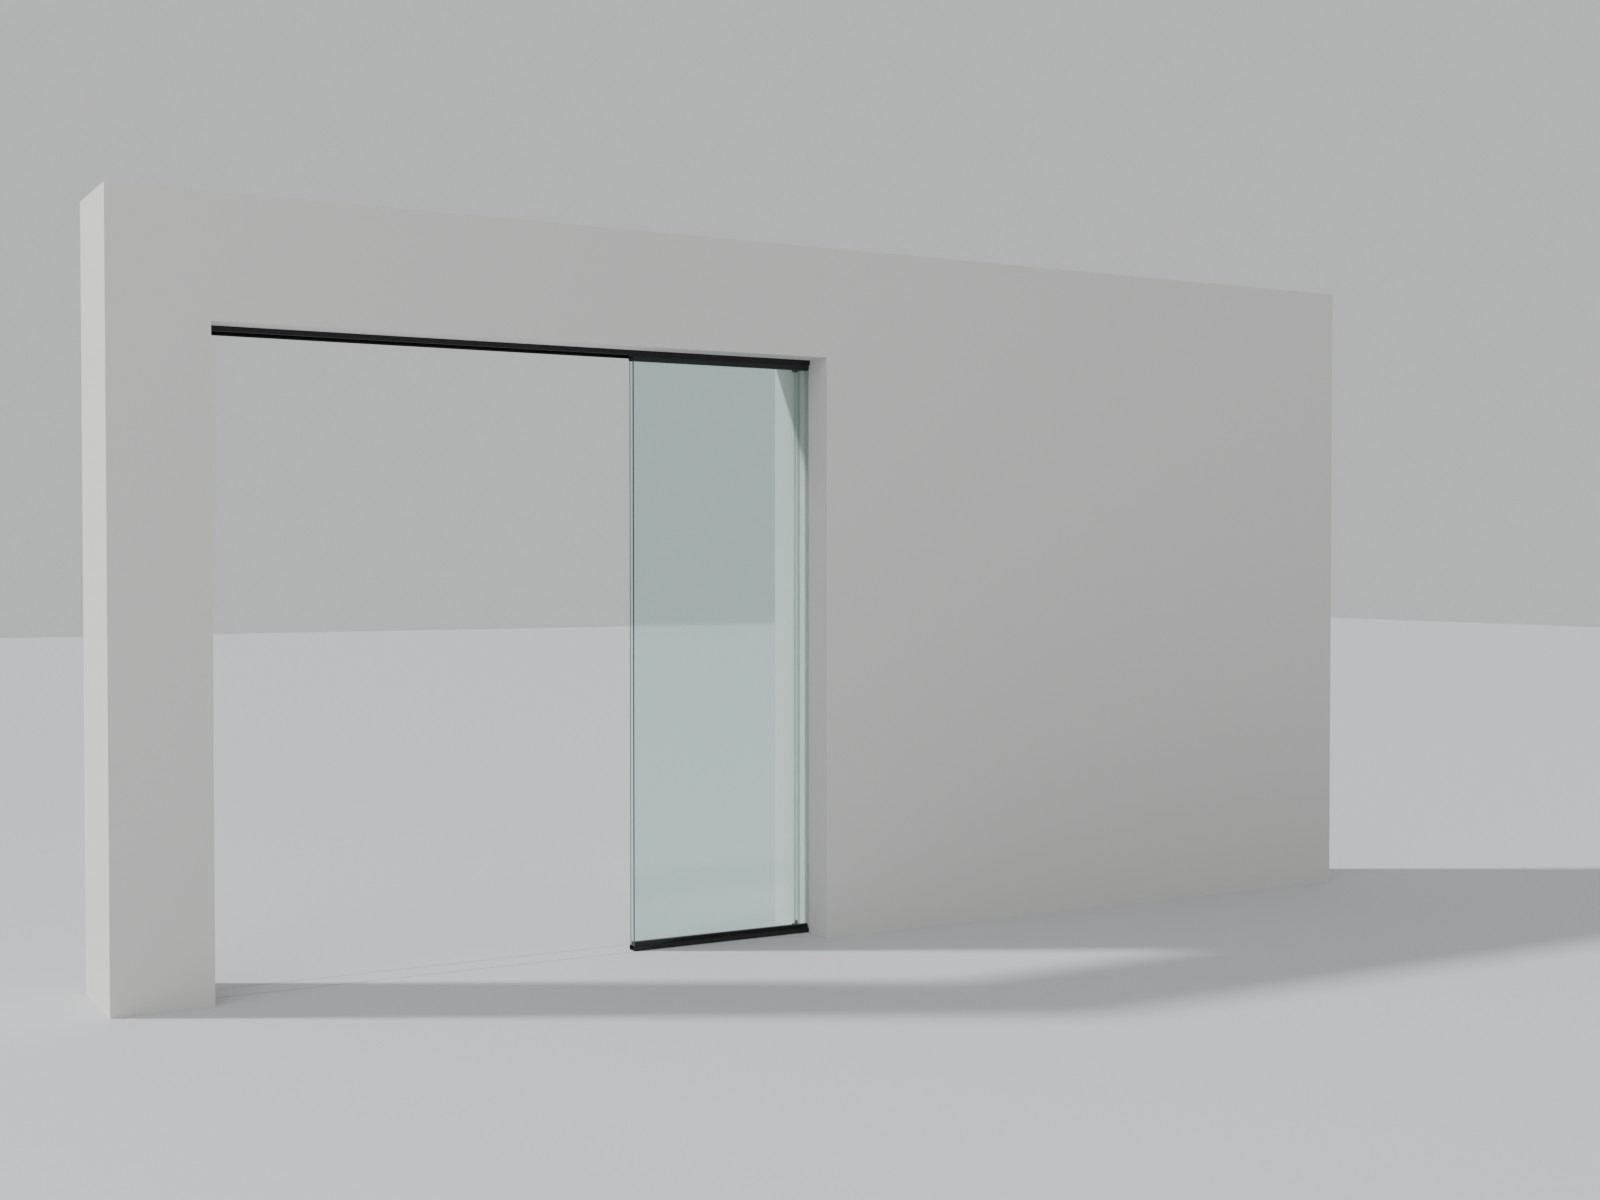
By utilizing a pocket system that enables the panels to slide entirely into a false wall, a sense of a seamless and unobstructed opening can be achieved
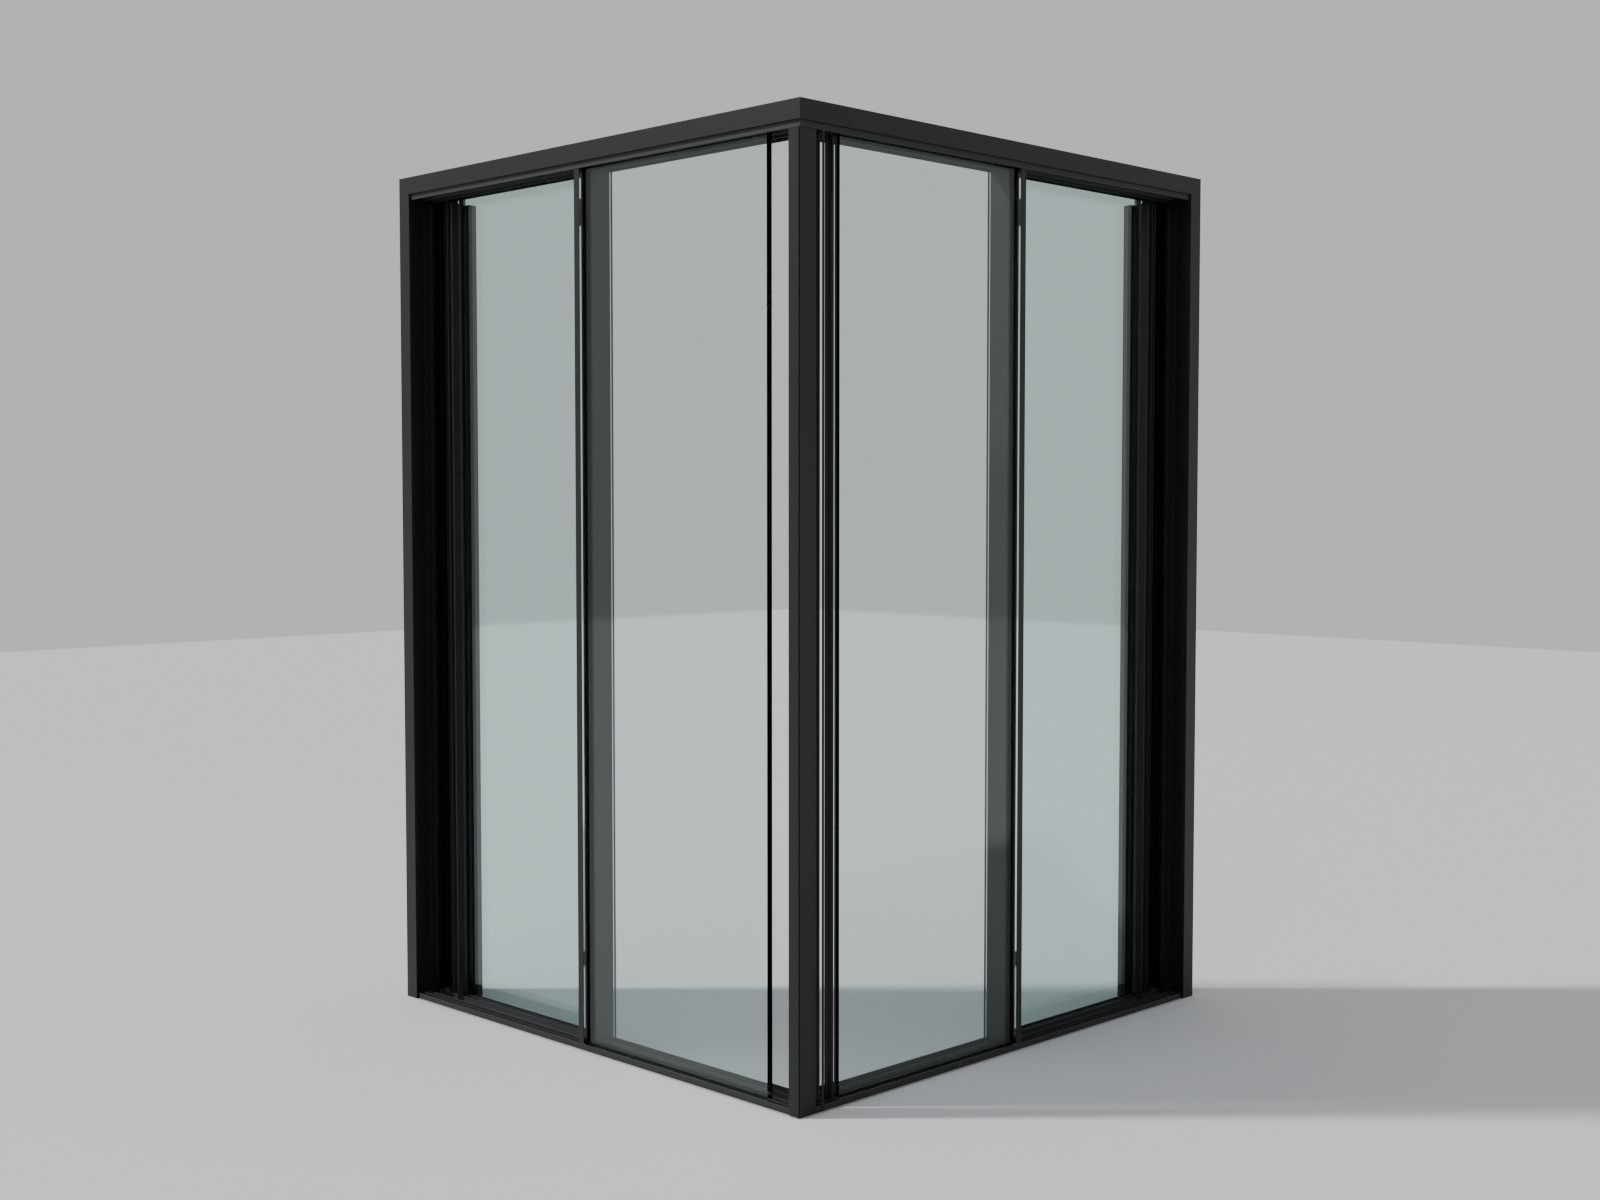
90° DEGREE
Moving corner posts allows you to open a corner of your property. These are available in various combinations 2/3 tracks
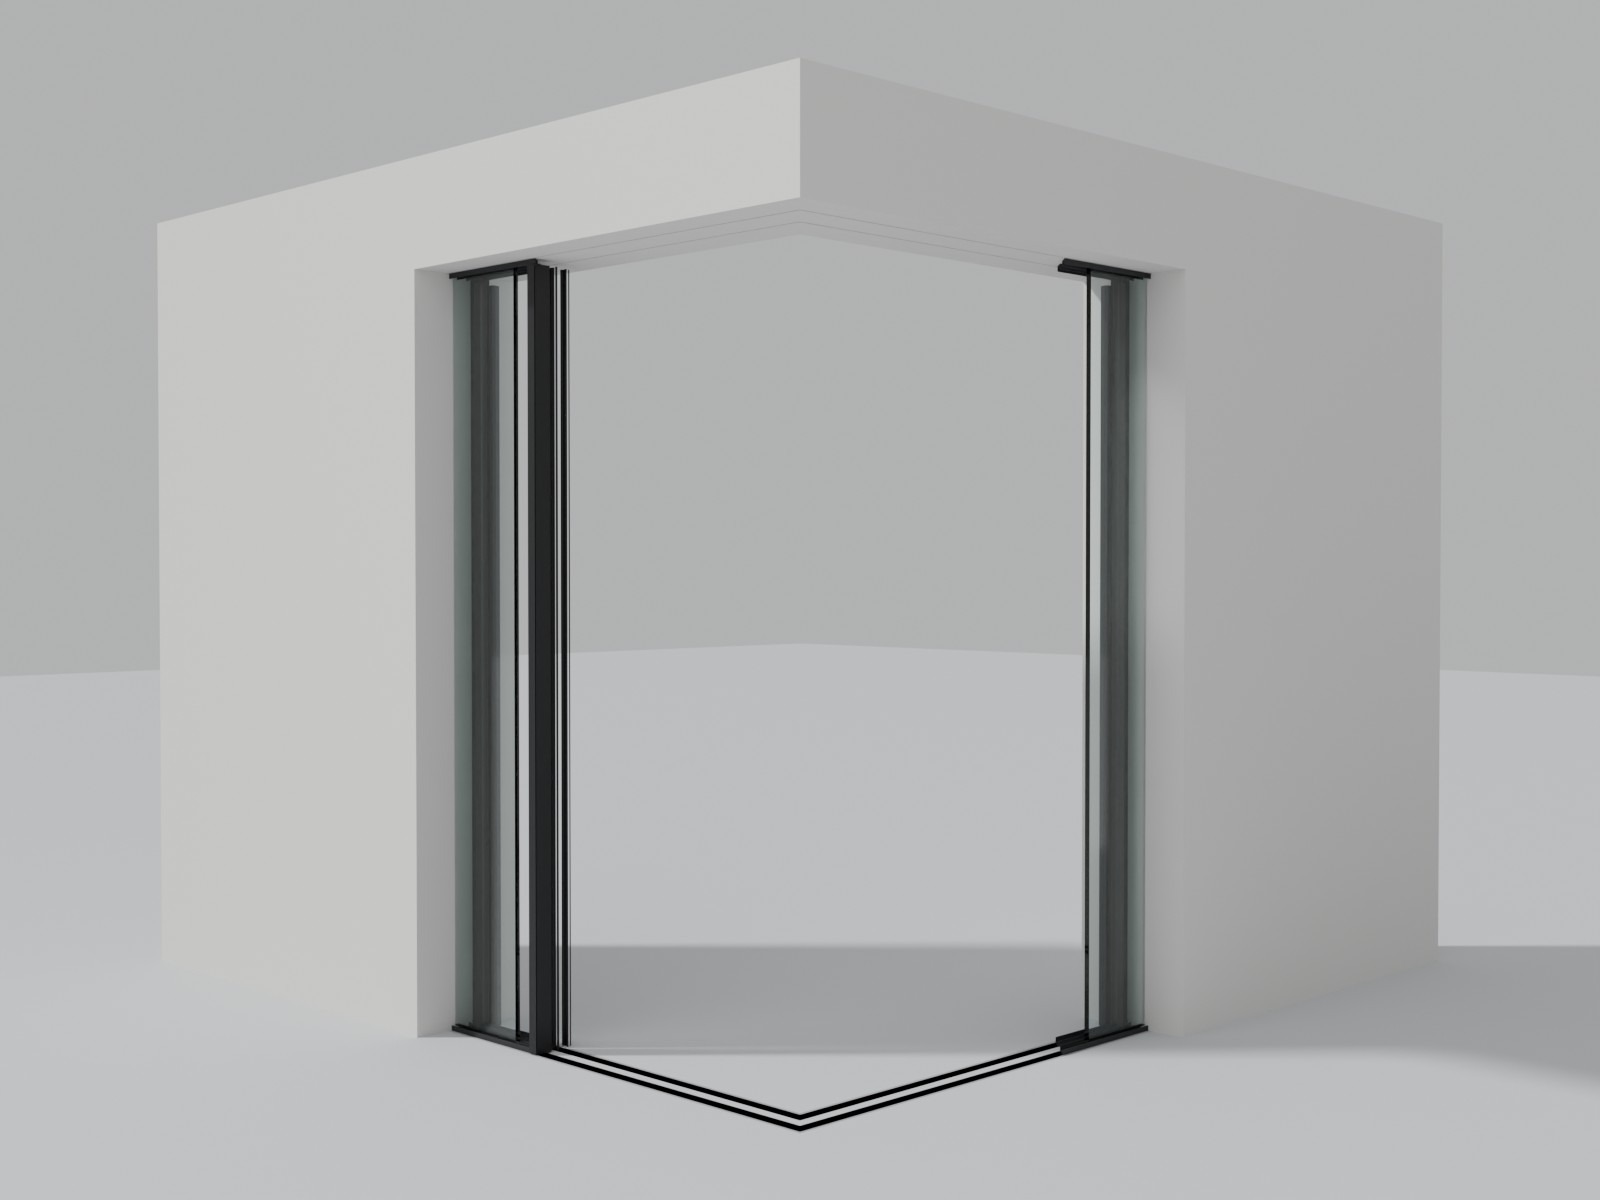
POCKET CORNER
Pockets and corners can be combined, so a corner slides away into pockets in both walls and the whole corner opens.
THE DETAILS
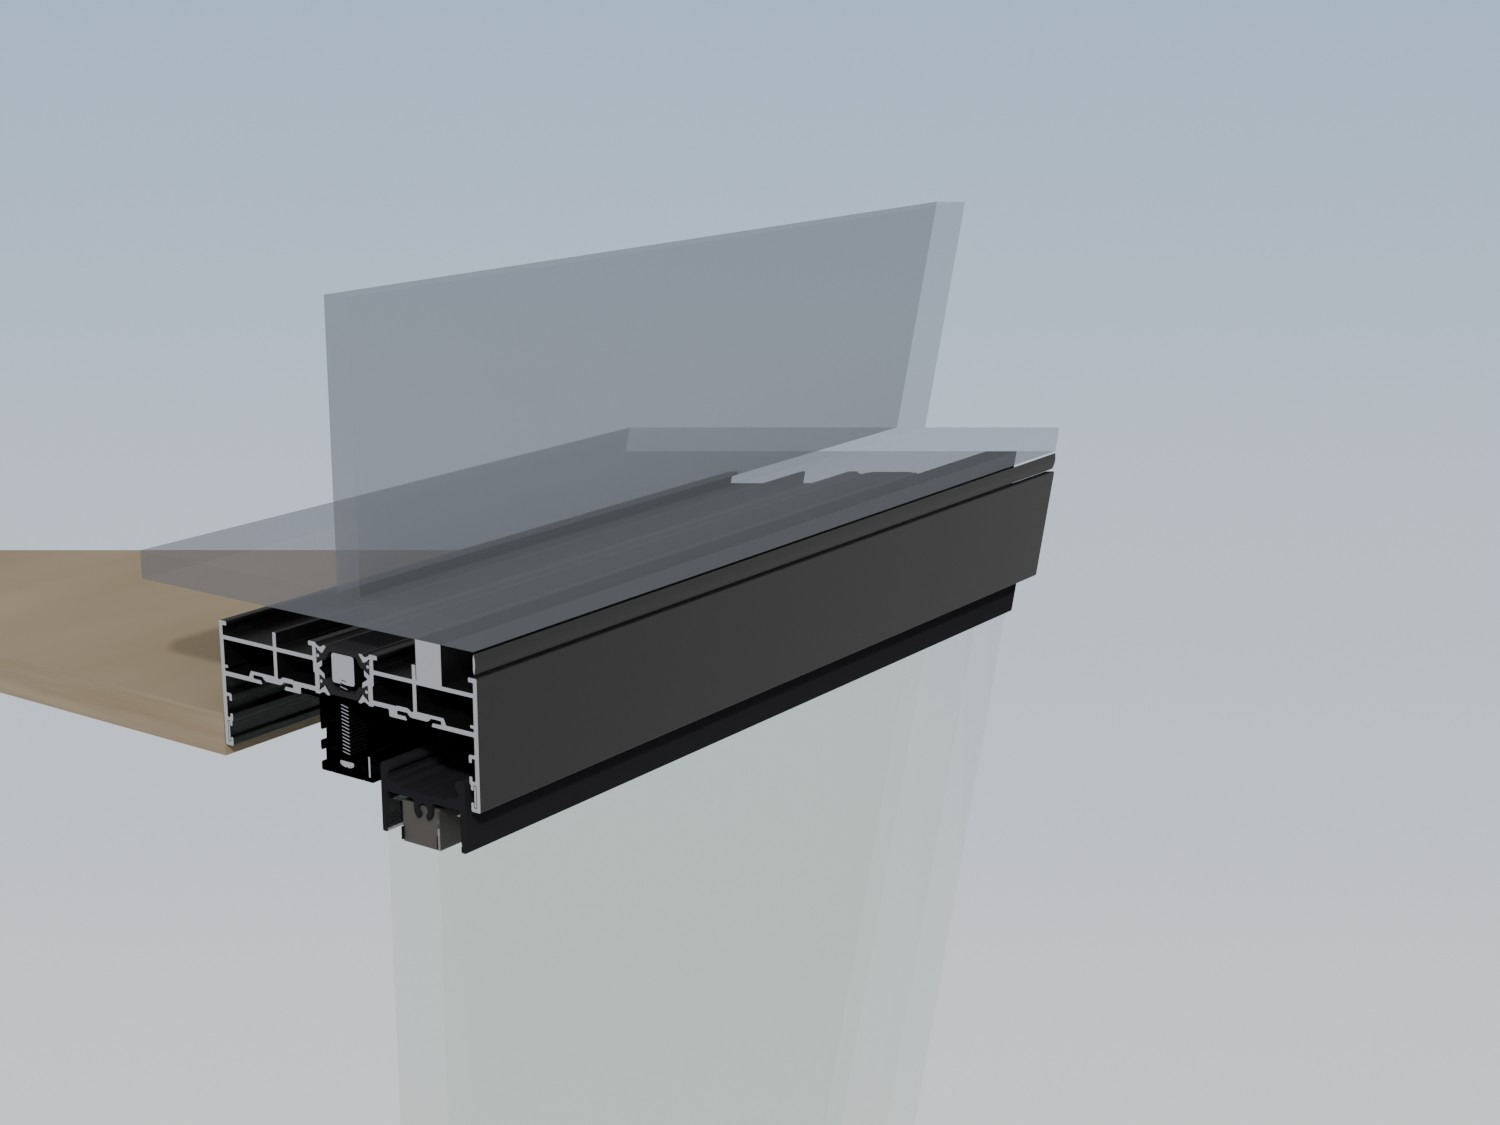
HEAD
The head of a two-track frame, cut through. It is made to be set into the building, for a seamless look at the head.
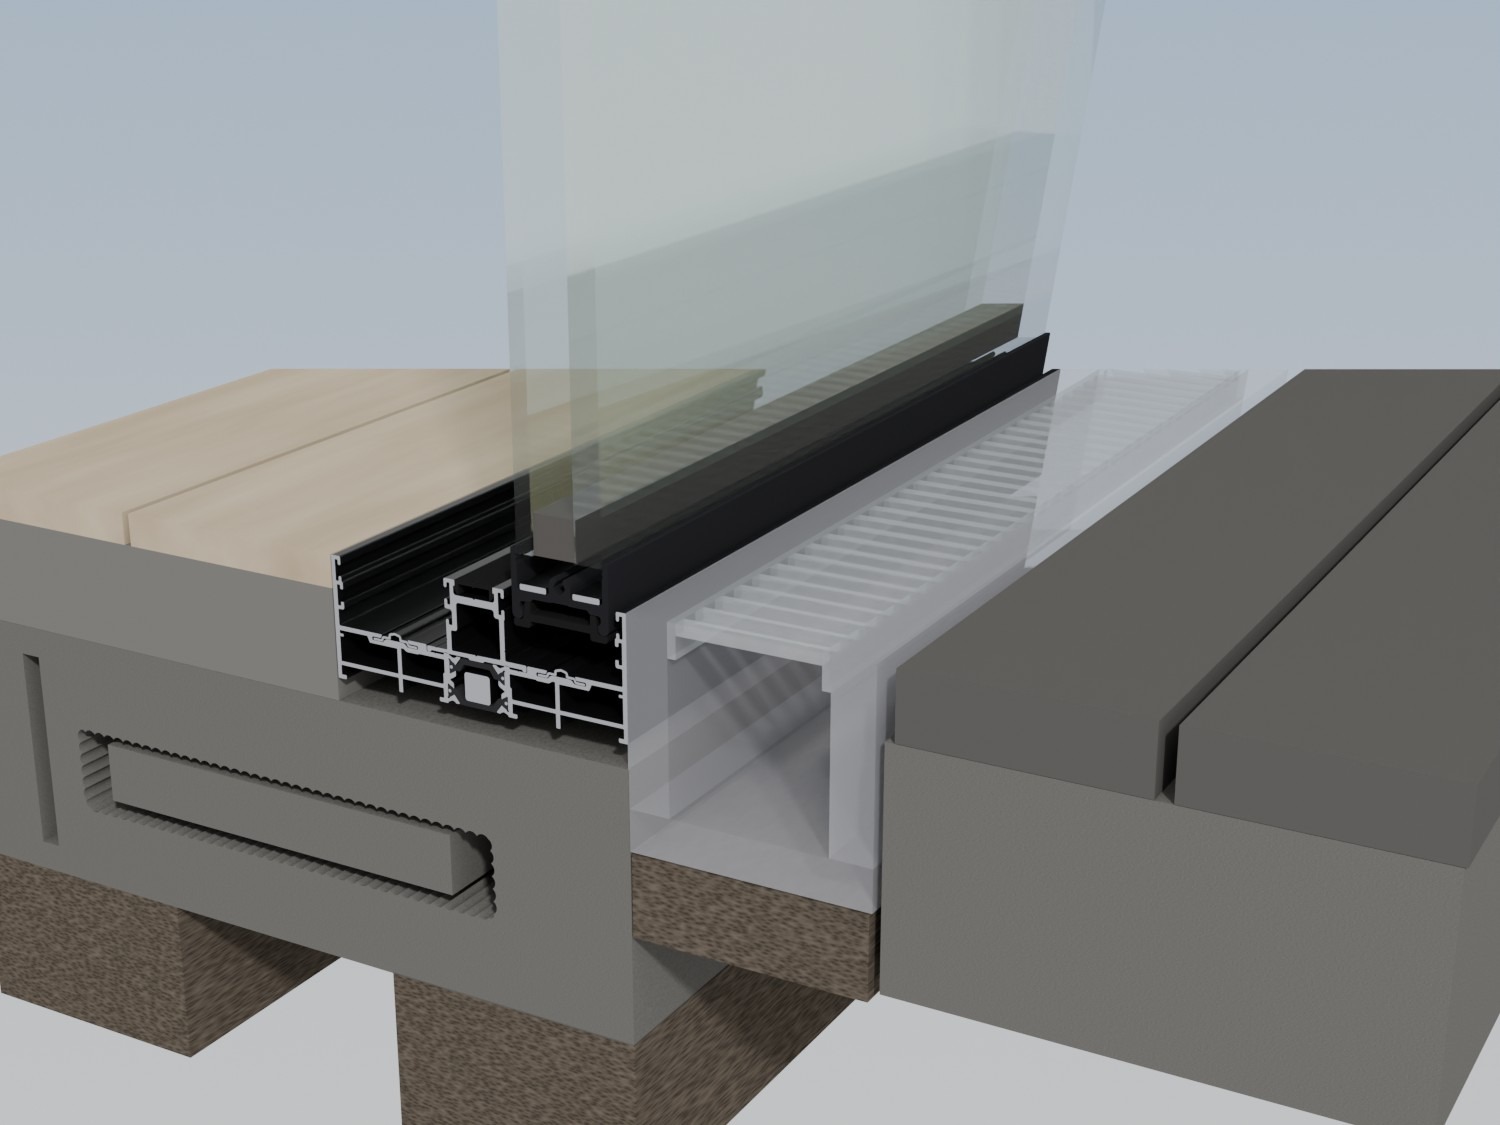
FLUSH THRESHOLD
The frame is set down into the floor, so inside and outside finish level. Shown with a drainage channel outside.
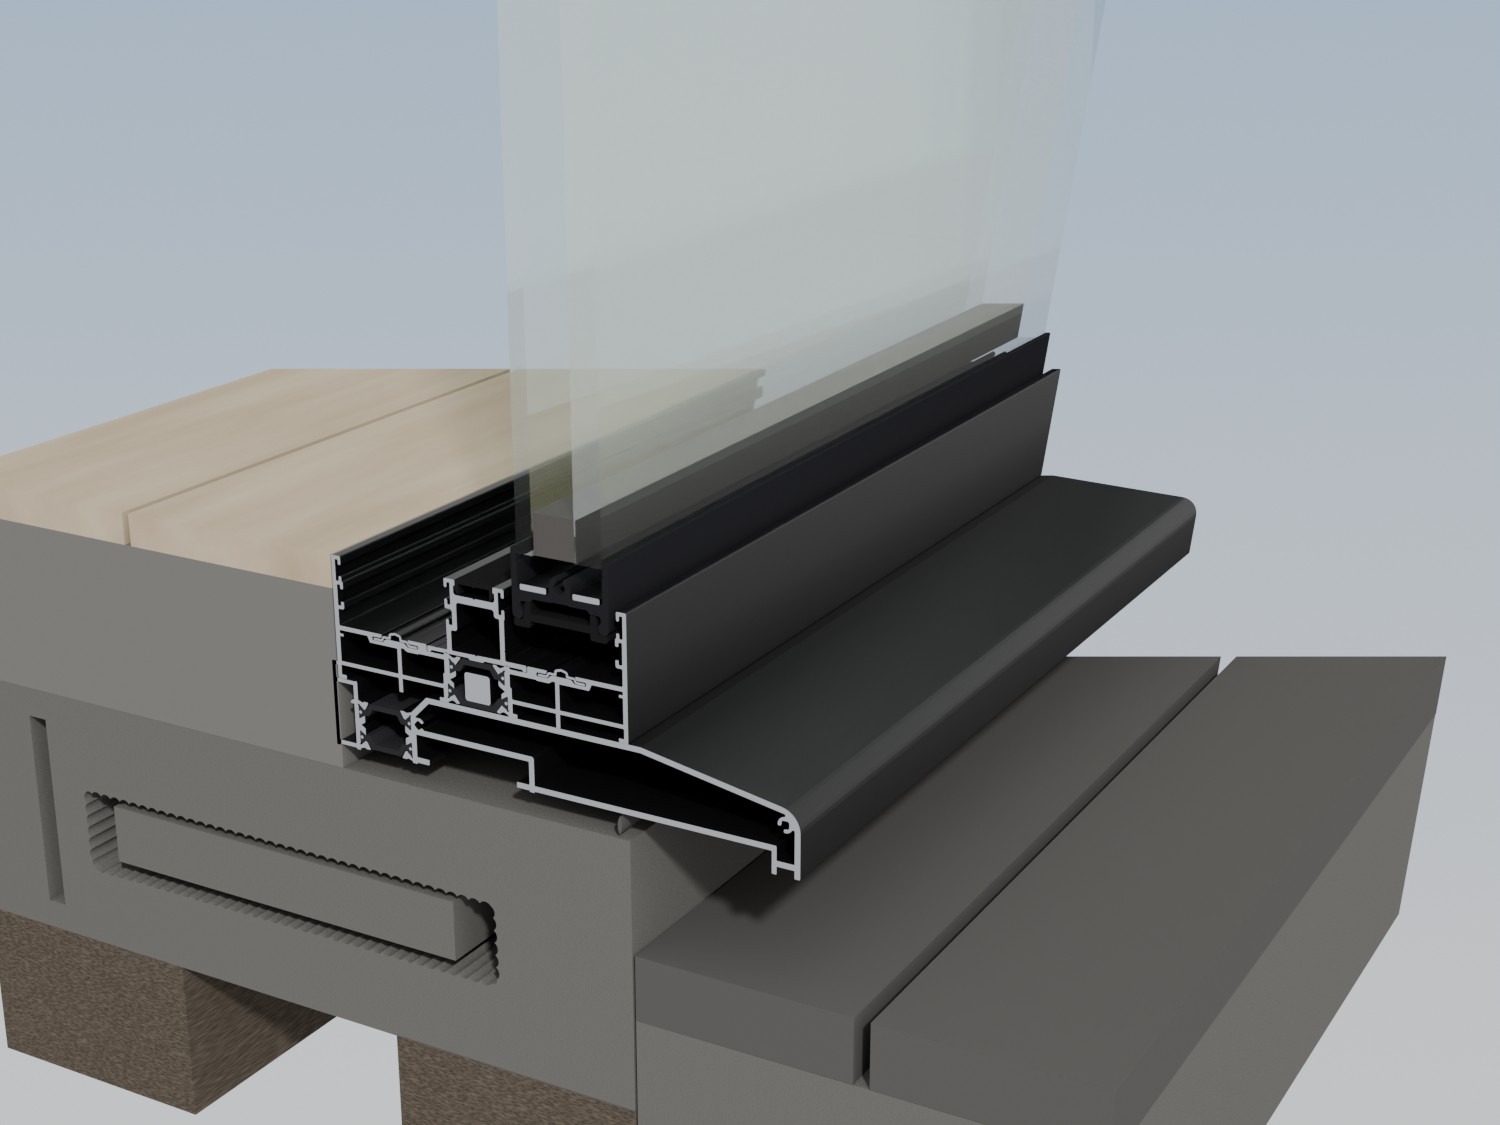
ON A CILL
The frame stands on an aluminium cill that throws rainwater clear of the wall below.
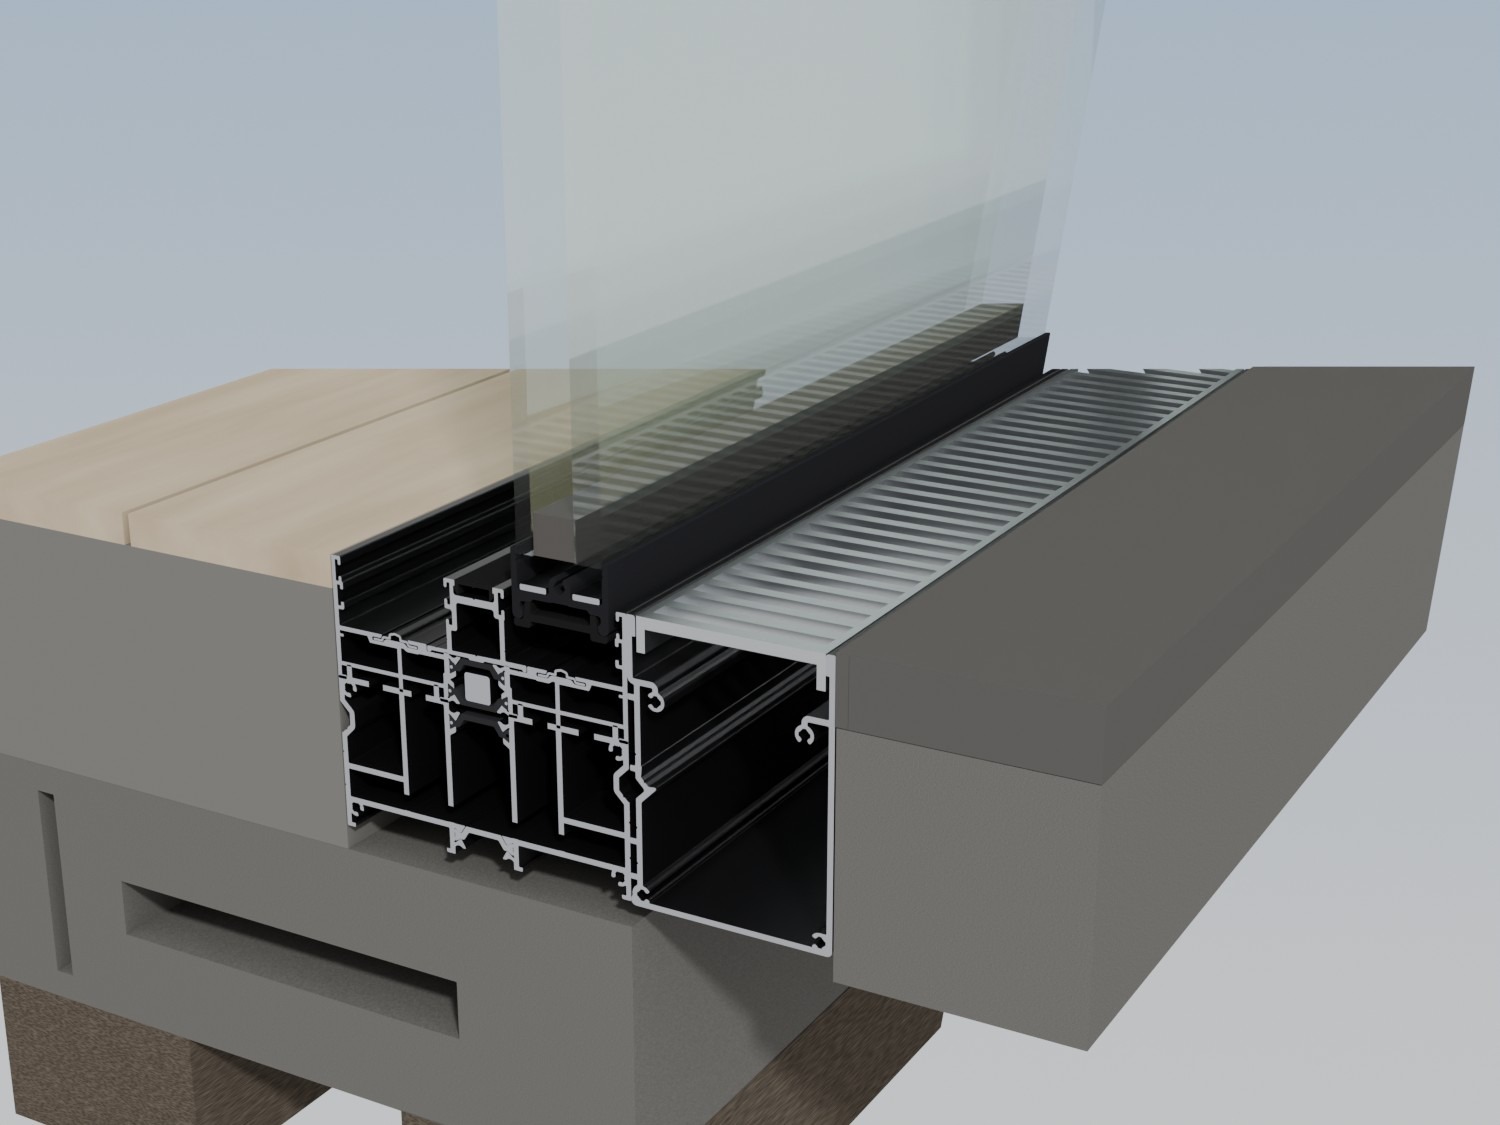
DRAINAGE GULLY
A drainage gully with a grille runs along the outside of the frame and carries rainwater away from the threshold.
AVS-19 PAS-24 GALLERY


